
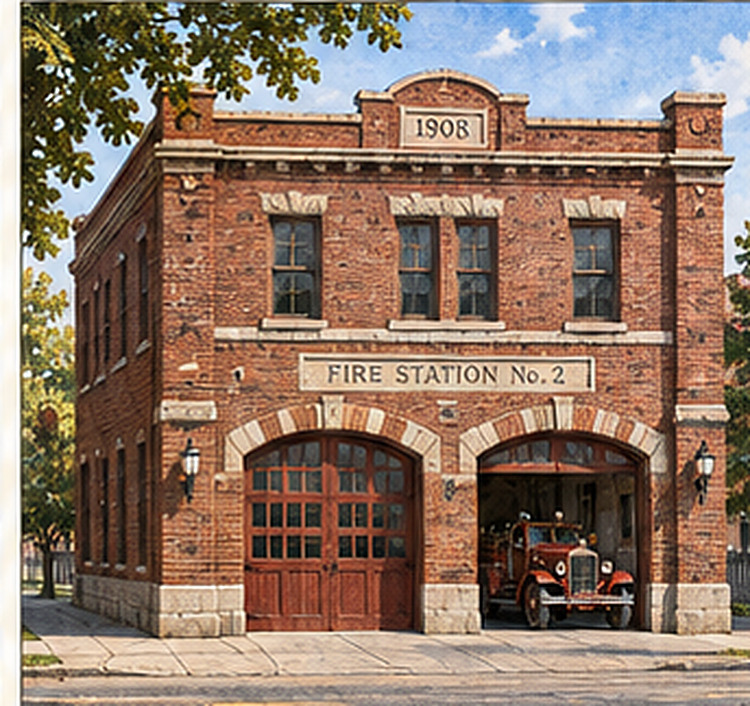
George F. Fonda and Boulder's fire department
The former Boulder Fire Department Station No. 2 stands at 1010 Aurora Avenue in Boulder's University Hill neighborhood. Built in 1908 at the insistence of volunteer Fire Chief George F. Fonda, the structure represents an important contribution by a member of the Fonda family to the civic development of Boulder, Colorado.
George Farrell Fonda, a son of Henry DeWitt and Catherine (Farrell) Fonda, settled in Boulder during the nineteenth century. A successful pharmacist and businessman, he also devoted many years to the city's volunteer fire service, participating in firefighting competitions and serving as fire chief.
As Boulder expanded beyond its original commercial district, the need for improved fire protection led to construction of additional fire stations. Station No. 2 was established to serve the growing University Hill area.
The building was also known as the Mt. St. Gertrude Fire Station because of its proximity to a school for children with tuberculosis.
Architecture and historic preservation
The two-story fire station was designed by Boulder architect I. T. Shockley, who also designed the city's Fire Station No. 3.
Constructed of red brick, the building incorporates characteristics of the Foursquare style, including a symmetrical facade, hipped roof with broad overhanging eaves, and a distinctive central dormer.
Its most recognizable feature is the broad ground-floor entrance originally designed for firefighting apparatus. Above the entrance, the inscription B.F.D. No. 2 remains visible, preserving a direct reminder of the building's original purpose.
The station served the Boulder Fire Department for approximately fifty years. The City of Boulder subsequently designated the building a local historic landmark. The Carnegie Library's historic building survey also identifies the structure as eligible for the National Register of Historic Places, although this should not be confused with an actual National Register listing.
From fire station to Pottery Lab
After its firefighting years, the building was adapted for community arts education.
The Boulder Pottery Lab developed from a pioneering municipal ceramics program associated with internationally recognized ceramic artist Betty Woodman. Beginning in the 1950s, the program brought pottery instruction to local residents and helped establish a model for community-supported arts education.
The former fire station eventually became the program's longtime home. The City of Boulder's Pottery Lab history identifies 1963 as the year the program moved into the building, although other local historical materials associate the conversion with an earlier date.
In 2015, Studio Arts Boulder assumed management of the pottery program through a partnership with the city. The nonprofit adopted the name Groundworks Art Lab in 2024.
Today, the original firehouse continues operating as Groundworks Art Lab's Hill location, offering ceramics instruction and community studio activities.
Historical significance and the Fonda family
The former fire station has unusual significance to Fonda family history because its construction is directly associated with a documented family member's public service.
George F. Fonda's role in the development of Boulder's firefighting system illustrates the family's participation in civic institutions as its descendants established themselves in the American West.
The surviving building also represents a successful example of historic preservation through adaptive reuse. More than a century after its construction, the former fire station continues serving the Boulder community, transitioning from public safety to arts education while retaining much of its original architectural character.
Sources and references
- City of Boulder Parks and Recreation: Pottery Lab: History and location, 1010 Aurora Ave.; reports construction in 1908 at George Fonda’s insistence and Pottery Lab move in 1963.
- Carnegie Library for Local History: “1010 Aurora Avenue historic building inventory record”, local landmark and National Register eligibility; identifies I. T. Shockley.
- City of Boulder: Historic Places Plan, includes Fire Station No. 2 among city-managed historic properties.
- Groundworks Art Lab: Our History, community pottery program at former Fire Station No. 2.
- Pottery Lab — City of Boulder location listing: Municipal listing for the pottery program associated with the historic building.
- 1010 Aurora Avenue — Carnegie Library historic building survey: Architectural inventory, history and photographs for former Fire Station No. 2.
- Boulder Fire Department — Carnegie Library archive item 38456: Historic fire-department catalog record; consult the archival page for image details.
- Boulder Fire Station No. 1, 1908 — historic photograph: Photo of George Fonda with Boulder firefighters and a horse-drawn fire wagon at 1038 Pearl Street.
- Groundworks Art Lab — history of the former fire station: History of the art organization and the former fire-station building.
- Groundworks Art Lab — locations and programs: Current facilities information for the Hill pottery location.
- Preserving America’s Fire Service History — FireRescue1 (2021): Article on historic fire-service buildings, featuring former Boulder Fire Station No. 2.
- Fonda Family History: George Farrell Fonda